Floor plans: See exactly where each installation is
You can now upload floor plans in Digilog and place your installations directly on the drawing.
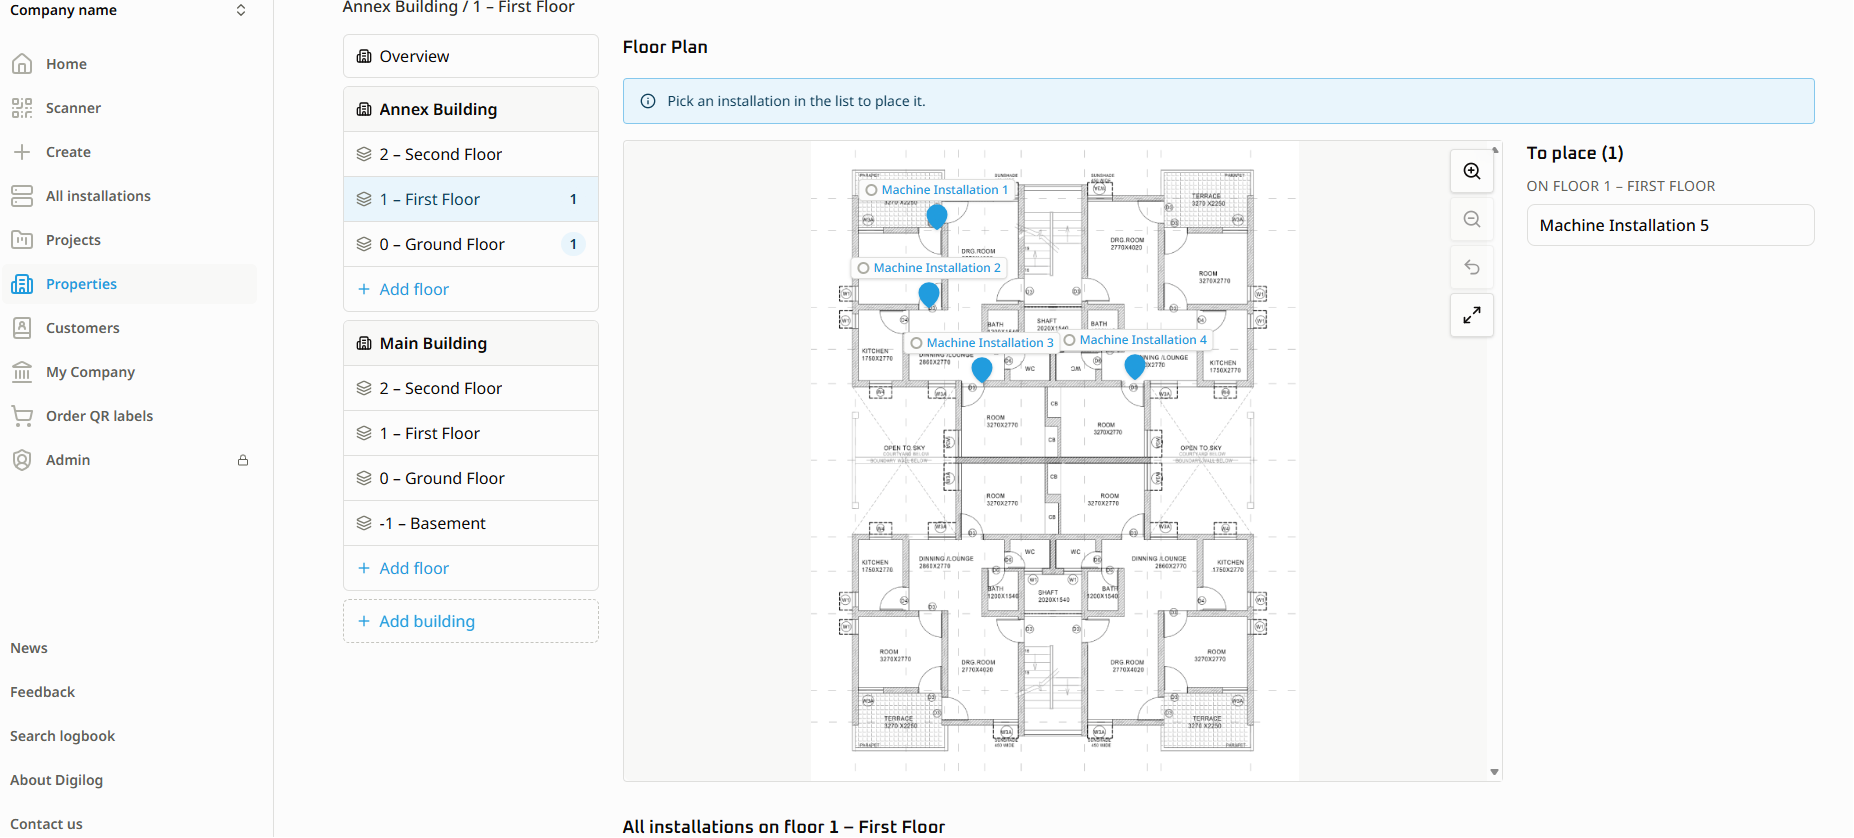
Floor plans: See exactly where each installation is
You can now upload floor plans in Digilog and place your installations directly on the drawing.
Each installation becomes a pin on the drawing. Instead of searching for "the door by the loading dock, I think?" you open the floor plan and see straight away where it is, with condition and status visible on every pin.
This makes installations easier to find in the future. When it's time for a service round, you open the drawing, see all the pins, and head straight to the right door.
What's new
- Upload floor plans as an image or PDF.
- Place installations on the drawing: select from the list, tap on the drawing and confirm.
- New property view: the entire property on one page. Navigate between buildings, floors and floor plans in the tree on the left without leaving the page. Works just as well on your phone out in the field.
- Streamline service visits: open the drawing, click the right pin and go straight to the right door.
- Zones and sub-zones: divide large floor plans into zones with their own drawings for properties that need it.
Getting started
Add a property under Properties, select a floor and upload a floor plan.
Then tap Place installations. Digilog will guide you through the rest.
Also available in